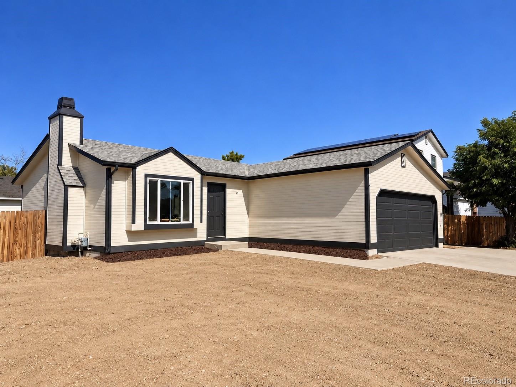
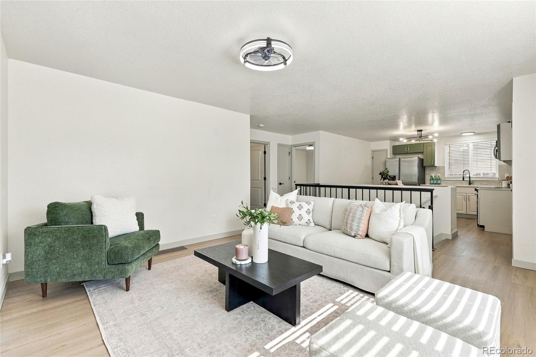
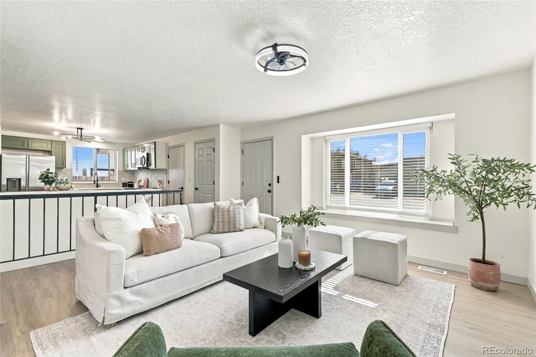
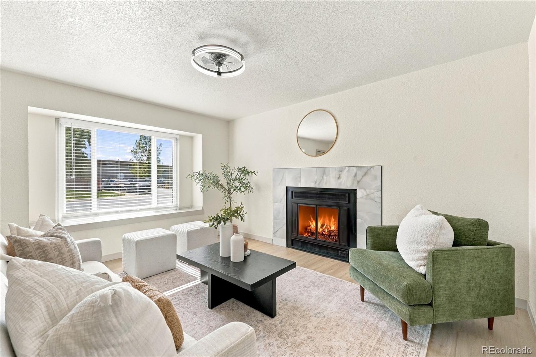
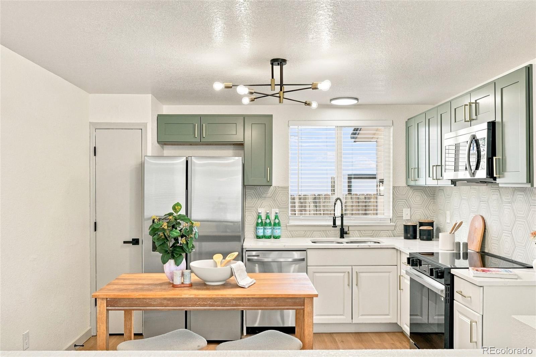
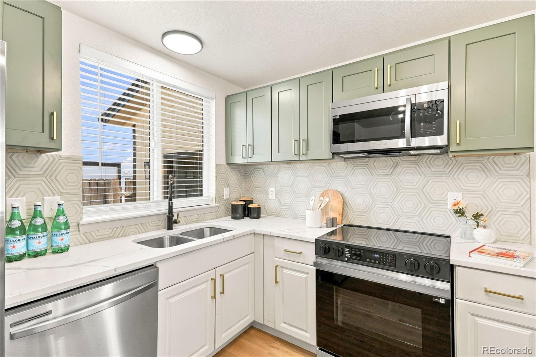
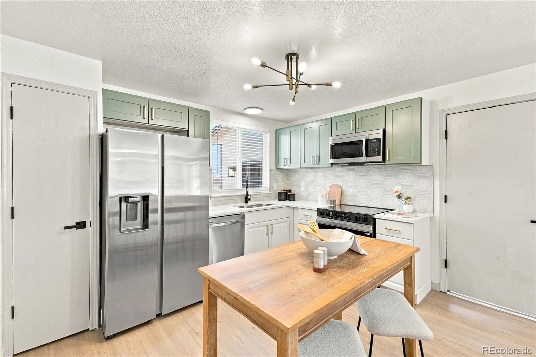
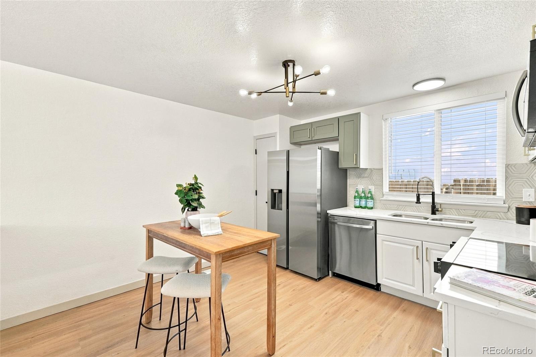
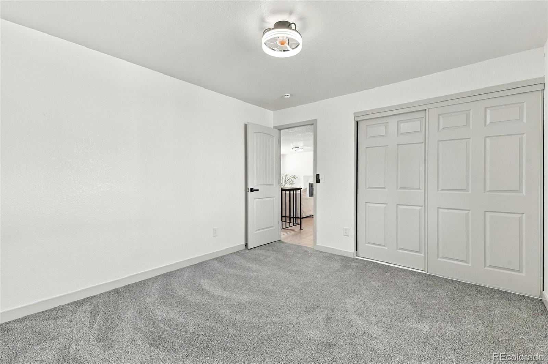
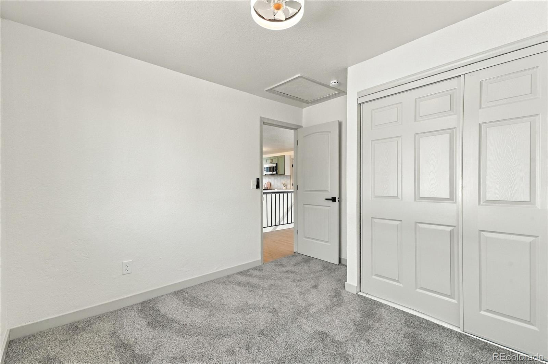
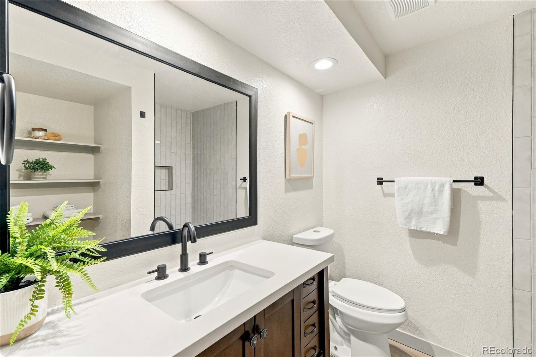
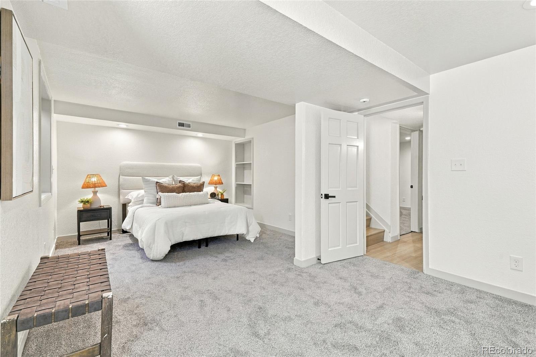
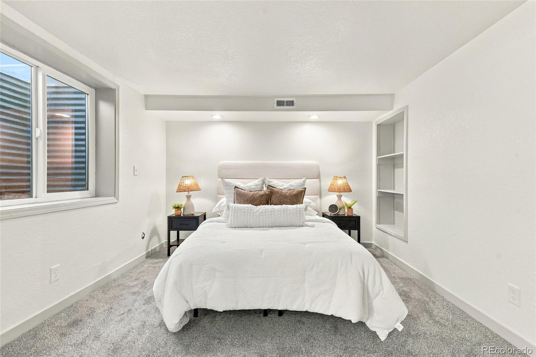
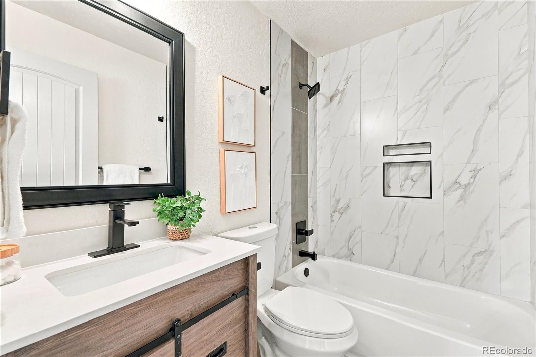
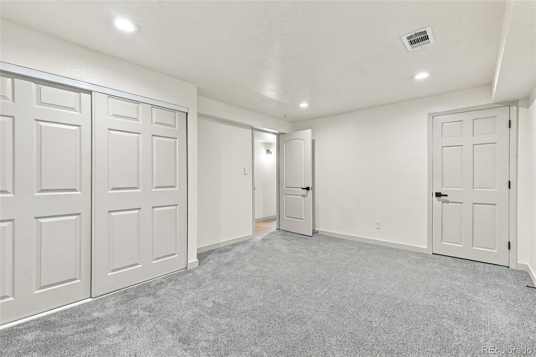
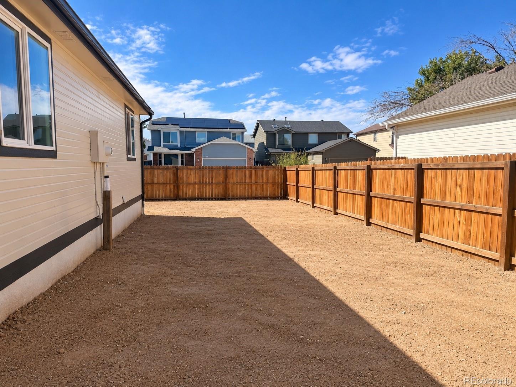
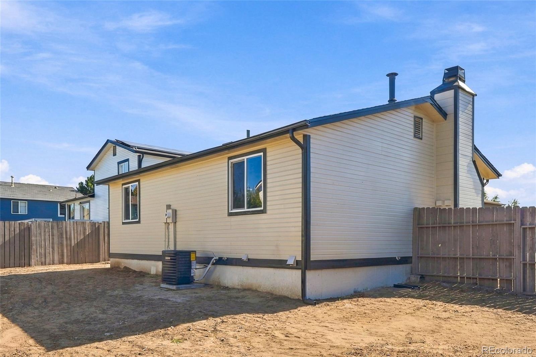
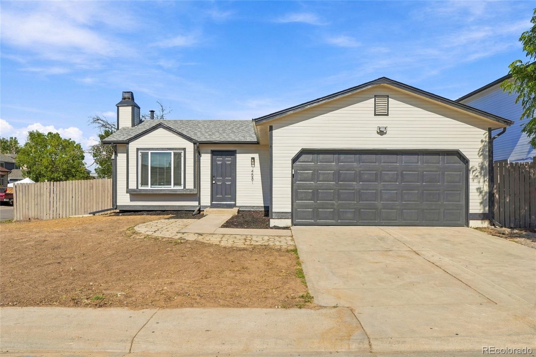
Fresh updates, flexible space and an attached two car garage, all for $455,000. This south facing corner lot home offers an open main level where the living room flows into a refreshed kitchen featuring new quartz countertops, a new backsplash and brand new stainless steel appliances. White base cabinets pair with new green upper cabinets for a distinctive contemporary look. New vinyl flooring, new bedroom carpet and fresh interior and exterior paint bring a cohesive feel throughout. The main level includes two bedrooms and a completely remodeled full bath. Downstairs, a third bedroom, a completely remodeled three quarter bath and a flexible bonus room offer space to suit your needs, whether for a home office, hobbies, an additional lounge area or a nonconforming bedroom without a window. A wood burning fireplace adds character, while brand new central AC and a newer, serviced furnace and water heater add everyday comfort. The large fenced backyard and freshly regraded front and back yards offer a blank canvas for your landscaping ideas. Convenient to parks, schools and shopping, this corner lot home is separated from I-70 by neighboring homes across the street. Visit in person to appreciate the setting and everything the renovation offers. **This home qualifies for the community reinvestment act providing 1.75% of the loan amount with a cap of $7,000 as a credit towards buyer's closing costs, pre-paids and discount points. Contact listing agent for more details.**
Fresh updates, flexible space and an attached two car garage, all for $455,000. This south facing corner lot home offers an open main level where the living room flows into a refreshed kitchen featuring new quartz countertops, a new backsplash and brand new stainless steel appliances. White base cabinets pair with new green upper cabinets for a distinctive contemporary look. New vinyl flooring, new bedroom carpet and fresh interior and exterior paint bring a cohesive feel throughout. The main level includes two bedrooms and a completely remodeled full bath. Downstairs, a third bedroom, a completely remodeled three quarter bath and a flexible bonus room offer space to suit your needs, whether for a home office, hobbies, an additional lounge area or a nonconforming bedroom without a window. A wood burning fireplace adds character, while brand new central AC and a newer, serviced furnace and water heater add everyday comfort. The large fenced backyard and freshly regraded front and back yards offer a blank canvas for your landscaping ideas. Convenient to parks, schools and shopping, this corner lot home is separated from I-70 by neighboring homes across the street. Visit in person to appreciate the setting and everything the renovation offers. **This home qualifies for the community reinvestment act providing 1.75% of the loan amount with a cap of $7,000 as a credit towards buyer's closing costs, pre-paids and discount points. Contact listing agent for more details.**